Belt Scale Accuracy Drift: Five Root Causes
Belt scales are the most common metering equipment in bulk conveying, but in real operation, accuracy drift has long troubled the production and metering departments of mines, power plants, and cement plants. This article reviews the five main sources of belt scale error and introduces the root-cause solution offered by non-contact alternatives.
Cause 1: Mechanical Wear Drifts the Weighing Sensor
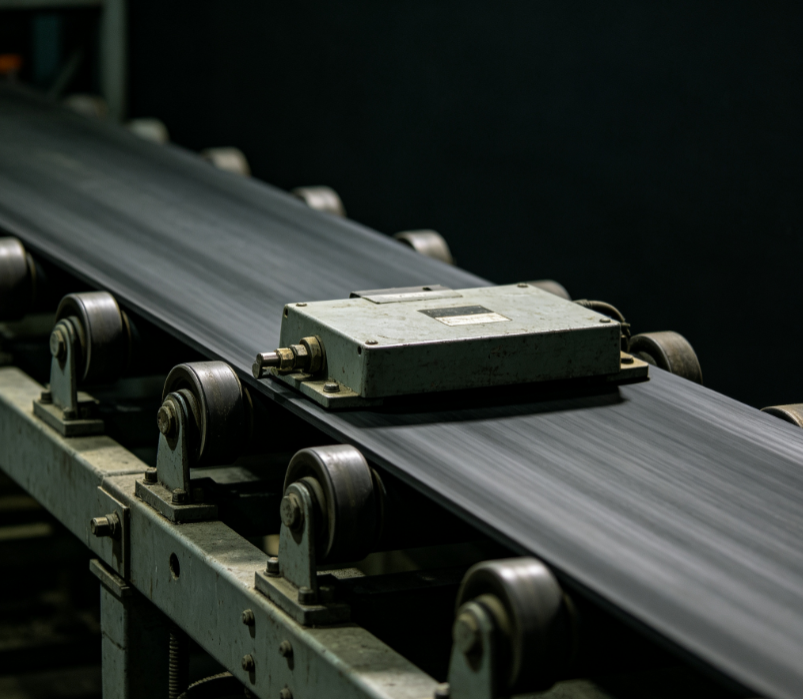
Belt scales are contact-based devices. The weighing idlers and sensors endure constant material impact and friction, and wear on mechanical parts causes calibration drift. Most belt scales require monthly calibration, and each calibration requires downtime that directly interrupts continuous production.
Cause 2: Belt Misalignment and Tension Variation
Belt tension changes with load, temperature, and wear, directly altering the force distribution in the weighing zone. Belt misalignment is an even more common fault — after misalignment, the scale’s metering baseline shifts and errors amplify sharply.
Cause 3: Material Impact and Uneven Distribution
Impact from large lumps on the scale idlers and off-center loading of the material flow both introduce dynamic measurement errors. In lumpy materials such as crushed ore and gangue, impact-induced error is difficult to eliminate.
Cause 4: Environmental Factors (Dust, Temperature, Humidity)
Dust entering the weighing sensors, thermal expansion of metal parts with temperature change, and humidity affecting electrical performance — belt scales inherently lack long-term stability in harsh industrial environments.
Cause 5: Calibration Relies on Manual Work
Calibrating a belt scale usually requires test weights or chains. The process depends on manual operation and experience, so calibration quality varies — further accelerating accuracy drift.
Non-Contact Alternative: LiDAR Volume Measurement
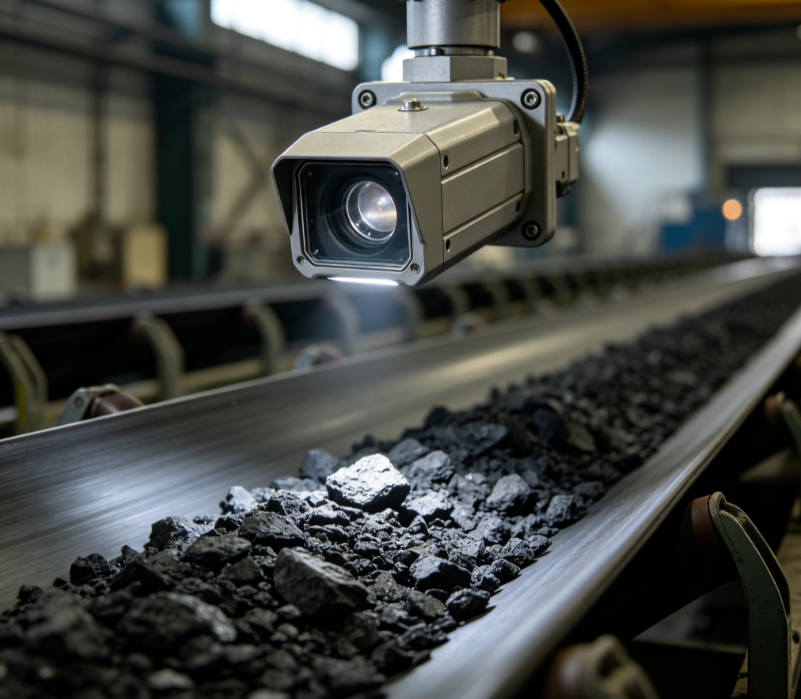
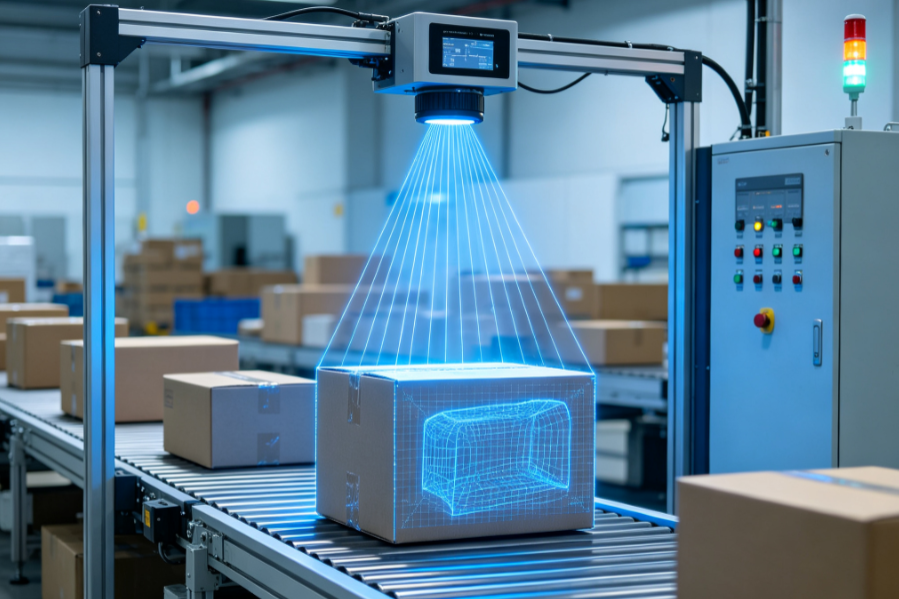
LiDAR mounted across the belt scans the material flow cross-section, calculates the cross-sectional area per frame, multiplies by belt speed to obtain instantaneous flow, and integrates to cumulative volume. Take the Neuvition NV-B300 Belt Flow Volume Measurement System as an example: non-contact measurement means no mechanical wear and no misalignment effects; IP67 protection plus dust filtering algorithms handle high-dust environments; 4-20mA, Modbus, OPC UA, and REST API interfaces connect directly to DCS; and an optional industrial camera enables particle size analysis.
| Dimension | Traditional Belt Scale | LiDAR Volume Measurement |
|---|---|---|
| Measurement method | Contact (mechanical wear) | Non-contact (no wear) |
| Long-term accuracy | Drifts, frequent calibration | Calibrate once, long-term stable |
| Misalignment effect | Severely affects accuracy | No effect (full-belt scanning) |
| Maintenance frequency | Monthly calibration | Maintenance-free |
| Particle size extension | Not supported | Optional camera extension |
FAQ
Want to eliminate belt metering errors at the root? Contact us for a belt flow measurement proposal and field cases.
Related Reading
- More insights from our blog
- Explore Neuvition measurement systems
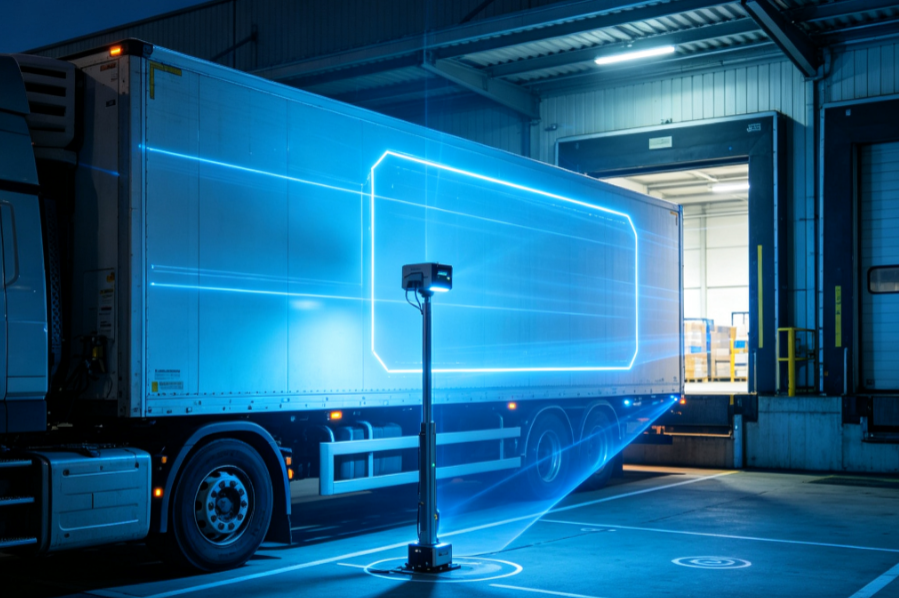
- Dynamic truck volume measurement solution
Get a Tailored Measurement Proposal
Want to learn how LiDAR volume measurement solves your real-world problem? Contact us for a custom proposal and budget estimate, or request a demo.
Key Points for Deploying a Non-Contact Measurement Solution
Deploying a LiDAR volume measurement system is not simply installing equipment: the site survey must confirm belt width, belt speed, mounting height, and obstructions; calibration must align with the actual operating conditions of the conveyor; and data interfaces must be commissioned with DCS/control systems. Neuvition provides standardized kits and remote commissioning support, with typical projects completed in 1–3 working days. We recommend that customers focus on a vendor’s field engineering capability and long-term service commitment during selection, rather than comparing hardware parameters alone.